
November 3, 2026
Making Better Use of Your Facility Space with Custom Mezzanines
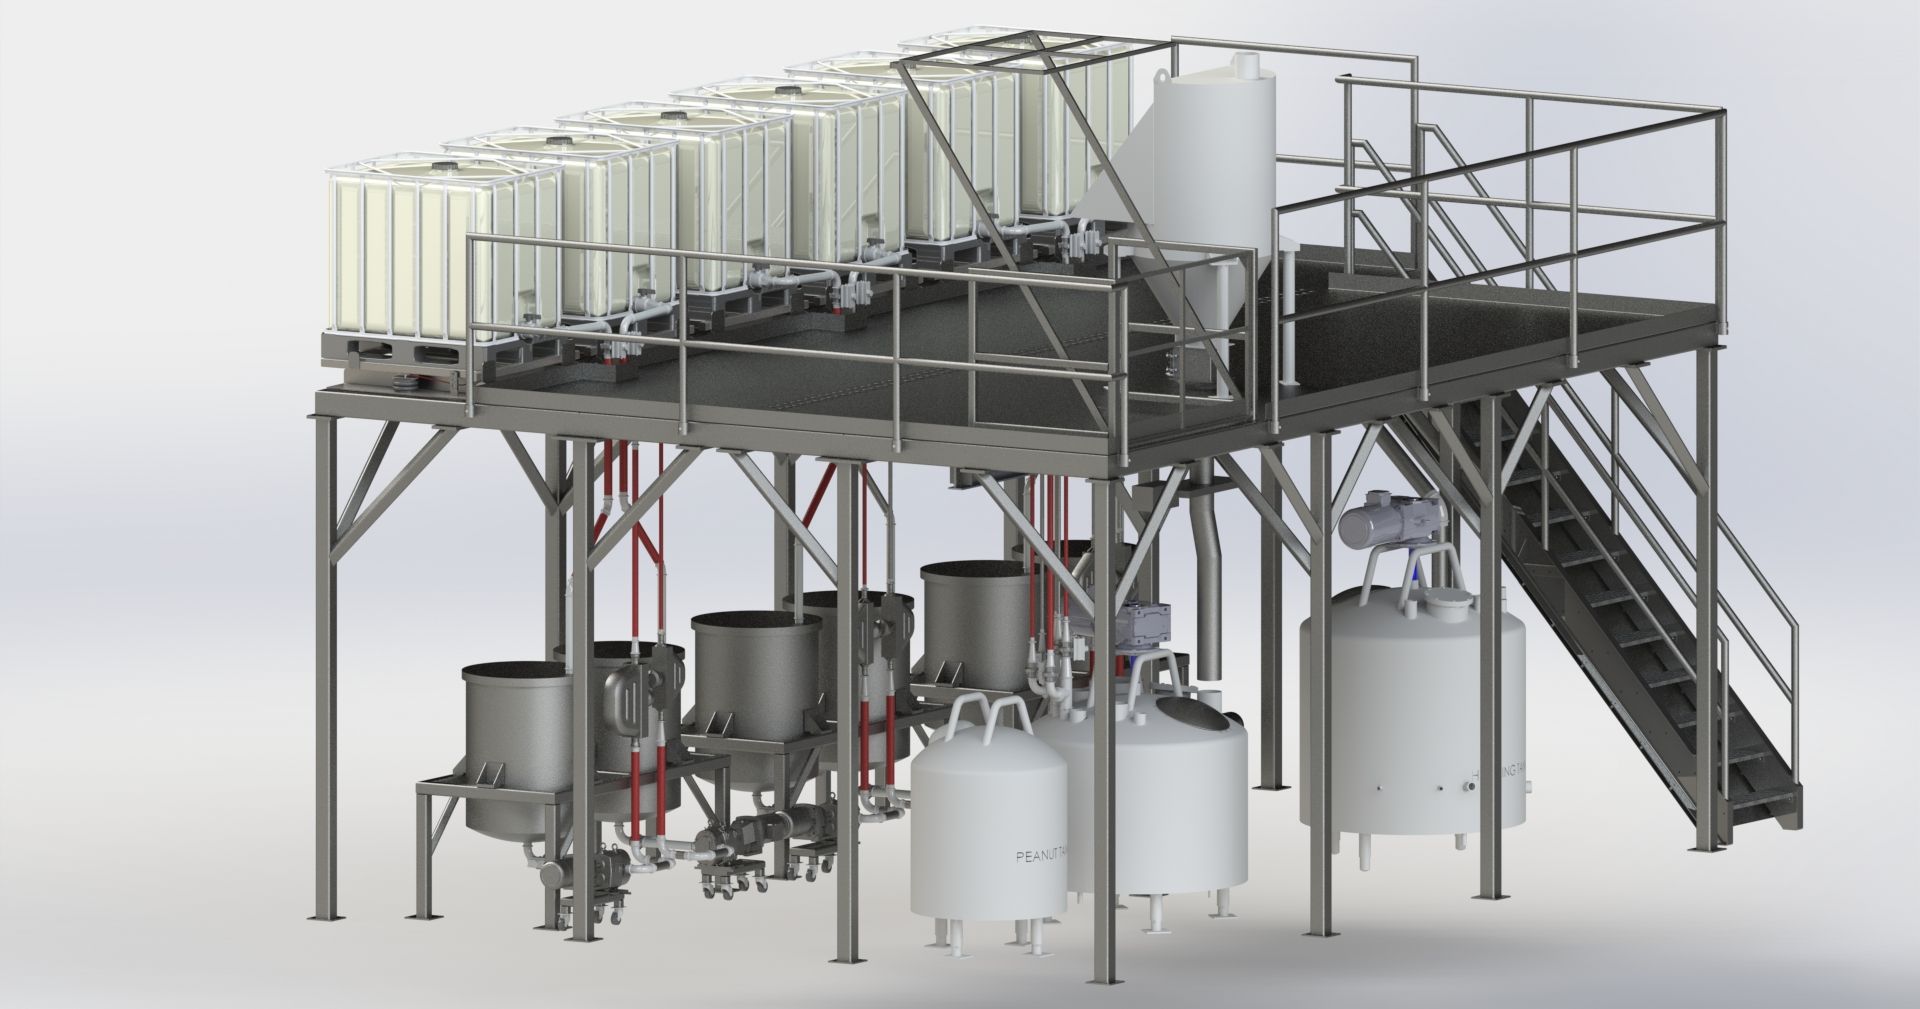
In manufacturing, floor space is valuable. Equipment, production areas, material storage, and daily operations all compete for room. As a facility grows or production needs change, finding additional space can become a challenge.
Building an addition isn't always the first option. An industrial mezzanine can provide another way to use the space already available inside a facility.
By adding an elevated platform, companies can create additional usable space while making better use of their existing building footprint.
What Is an Industrial Mezzanine?
An industrial mezzanine is an elevated steel platform built within an existing facility. It can provide additional space for equipment, storage, work areas, and manufacturing operations.
Mezzanines are designed around the building and the intended application. Their layout and structural requirements depend on how the space will be used and what the facility needs to support.
For manufacturers working with limited floor space, a mezzanine can be a practical option to consider.
Where Can a Mezzanine Be Used?
The application depends on the facility and the company's operational needs. Industrial mezzanines can support several types of spaces, including:
Equipment platforms: Create elevated space for process equipment and supporting systems.
Storage areas: Make use of overhead space for additional storage.
Work areas: Provide additional room for manufacturing and operational tasks.
Production support: Help organize equipment and work areas within an existing facility.
A well-planned layout can help companies use their available space more effectively.
What Goes Into Mezzanine Design?
A mezzanine needs to fit the facility and its intended purpose. Several considerations help shape the design:
Available space: The building layout, overhead clearance, and surrounding equipment all affect how a mezzanine can fit into an existing operation.
Intended use: A platform designed for equipment may have different requirements than one used for storage or general work areas.
Structural requirements: The structure must be designed around the project's specific requirements and intended use.
Equipment and access: The layout should account for the equipment, movement, and access needed for the application.
These details are important early in the project because they help determine what the finished structure needs to accomplish.
Make More of the Building You Have
Adding usable space doesn't always mean expanding the building. An industrial mezzanine can help companies take advantage of overhead space and create room for additional operations within their existing facility.
For manufacturers planning equipment changes, additional storage, or a new production area, mezzanine design and fabrication may be worth exploring.
Mezzanine Design and Fabrication from MIXSYS
MIXSYS Process Technology works with industrial customers on process equipment and facility solutions. Our mezzanine design and fabrication capabilities support projects that require additional usable space within an existing facility.
Every project starts with understanding the application, available space, and requirements of the operation.
Looking to make better use of your facility? Contact MIXSYS to discuss your mezzanine project.